Get a floor plan sketch from a single photo of a house
It looks at the outside of a house and draws the inside.
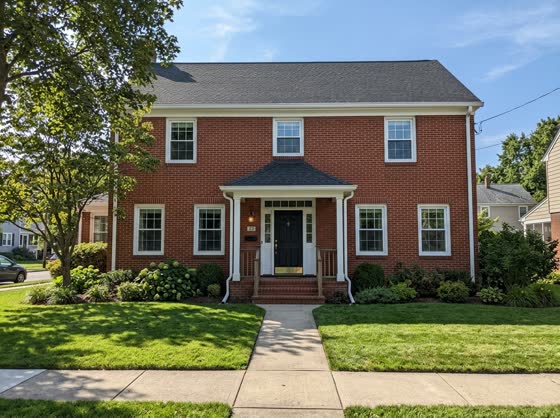 Before
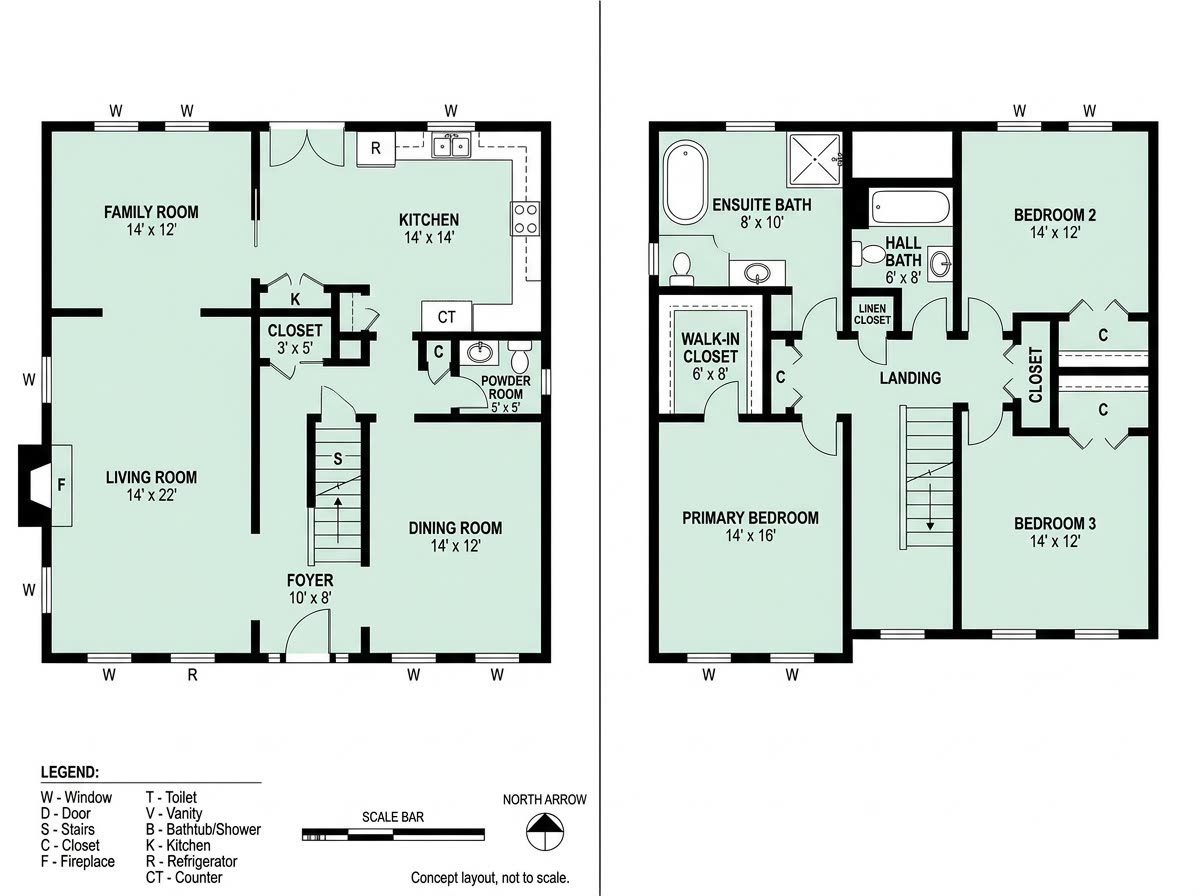
A real example. The small "before" photo is a sample we made with AI, and the result came from running this exact prompt on it in Google Gemini's image tool. Sample details used: Number of floors: 2; Feet or meters: feet; Room fill color: pale mint.
Your image prompt
Attach a clear photo first, then paste the prompt with it.
Fill in your details. Skip any you like.
Each button copies your prompt and opens a new chat that makes images. Just paste it in.
The prompt that gets copied
Look carefully at the house in my uploaded photo. Based on its size, windows, doors, roofline, and style, create a clean architectural floor plan of what the inside most likely looks like. Show [NUMBER OF FLOORS, e.g. 2] floor plans side by side, one per floor. Label every room, like the kitchen, living room, bedrooms, bathrooms, and closets, with estimated dimensions in [FEET OR METERS]. Add doors, windows, stairs, and major fixtures like kitchen counters and a bathtub. Include a small legend, a scale bar, and a north arrow. Style: crisp black lines on white, with soft [ROOM FILL COLOR, e.g. pale blue] fills for each room. Add a small note at the bottom: "Concept layout, not to scale."
Upload one outside photo of a house and ChatGPT draws a labeled floor plan of what it guesses is inside. It's an imagined layout, not a measured one, but it's a real jaw-dropper.
Step by step
- Upload a clear front photo of a house.
- Paste the prompt.
- Treat the result as a fun guess, never as real measurements.
What you'll get
A tidy, labeled floor plan with rooms, estimated sizes, doors, and windows, imagined from just the outside of the house.
- Made for
- Small business owners, Everyone
- Works in
- ChatGPT
 Before
 Before