Turn a flat floor plan into a furnished 3D view of the home
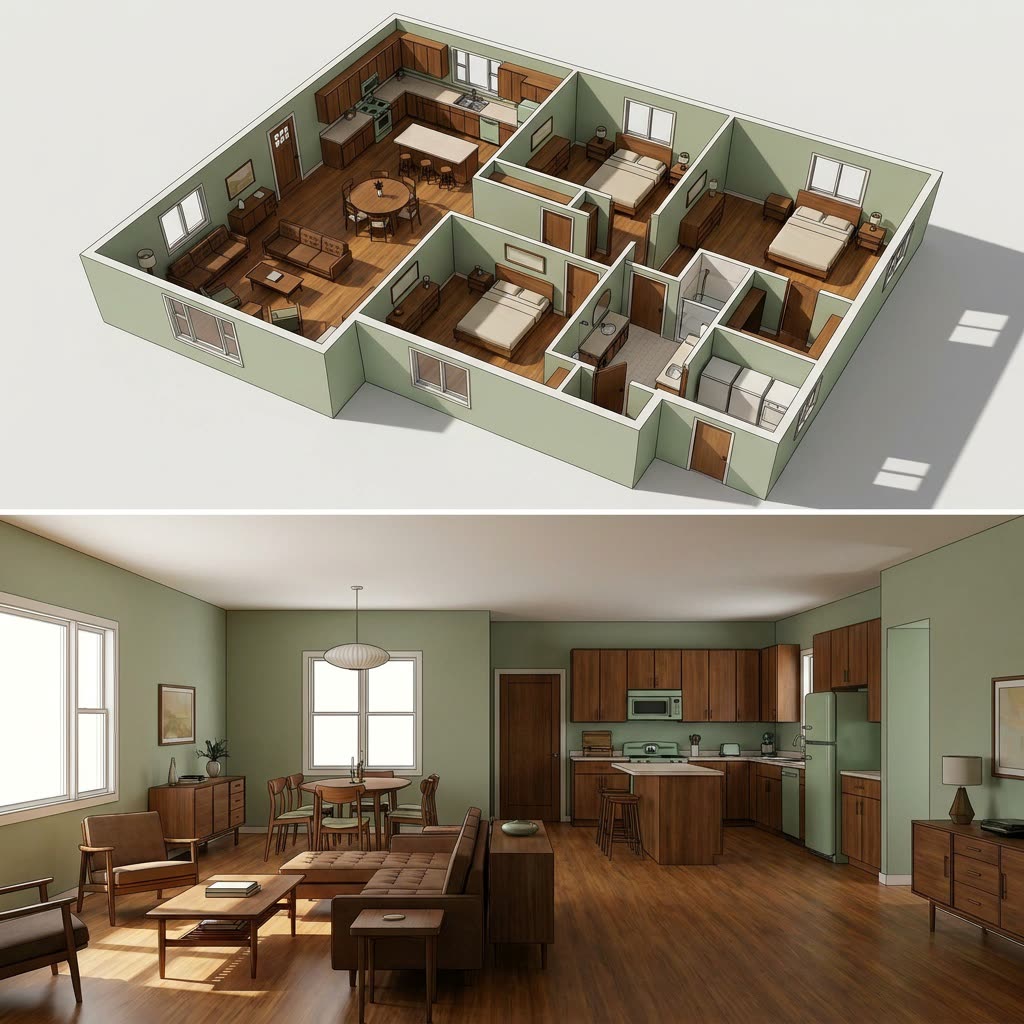
Black lines on white paper become a sunlit, furnished home you can look down into room by room.
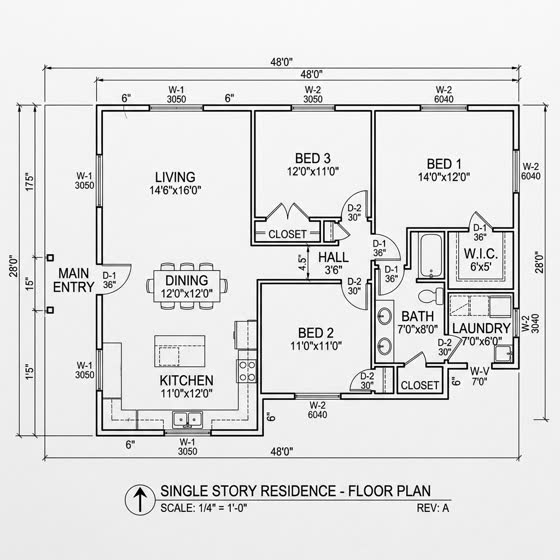 Before
A real example. The small "before" photo is a sample we made with AI, and the result came from running this exact prompt on it in Google Gemini's image tool. Sample details used: Decor style: warm mid-century modern; Floors and walls: honey walnut floors and soft sage walls; Main room: living and dining area.
Your image prompt
Attach a clear photo first, then paste the prompt with it.
Fill in your details. Skip any you like.
Each button copies your prompt and opens a new chat that makes images. Just paste it in.
The prompt that gets copied
Use the attached 2D floor plan to create a 3D cutaway view of this home from above, at a three-quarter angle, with the roof removed. Follow the plan exactly: same walls, rooms, doors, windows and proportions. Don't add or remove any rooms. Furnish each room to match its label in a [DECOR STYLE, e.g. warm modern farmhouse] style, with [FLOORS AND WALLS, e.g. light oak floors and white walls]. Use soft daylight and realistic shadows, and leave out text and dimensions. Then make one eye-level view of the [MAIN ROOM, e.g. living and dining area] in the same style so the two images match.
Upload a 2D floor plan and get a furnished, top-down 3D view of the whole home, plus an eye-level view of the main room. Great for listings, renovation plans or picturing a move.
Step by step
- Upload a clear image or screenshot of the floor plan.
- Paste the prompt with the style you want.
- Ask for an eye-level view of any other room next.
What you'll get
A furnished 3D bird's-eye view that follows your floor plan, plus a matching eye-level view of the main room.
A visual guide, not a measured drawing. Compare room shapes with the plan and label it as an illustration.
- Made for
- Small business owners, Everyone
- Works in
- Gemini, ChatGPT

 Before